
"As Shubh Plastics continued to grow, the need for a workspace that reflected its scale, professionalism, and future vision became increasingly important. The project was approached not merely as an office expansion, but as a transformation in the way the business experienced its everyday operations. The intent was to create an environment that could support collaboration, improve workplace flow, and strengthen the company’s corporate identity while remaining deeply connected to its manufacturing roots. The result is a workspace that feels more aligned with the company’s ambition, culture, and evolving business presence."

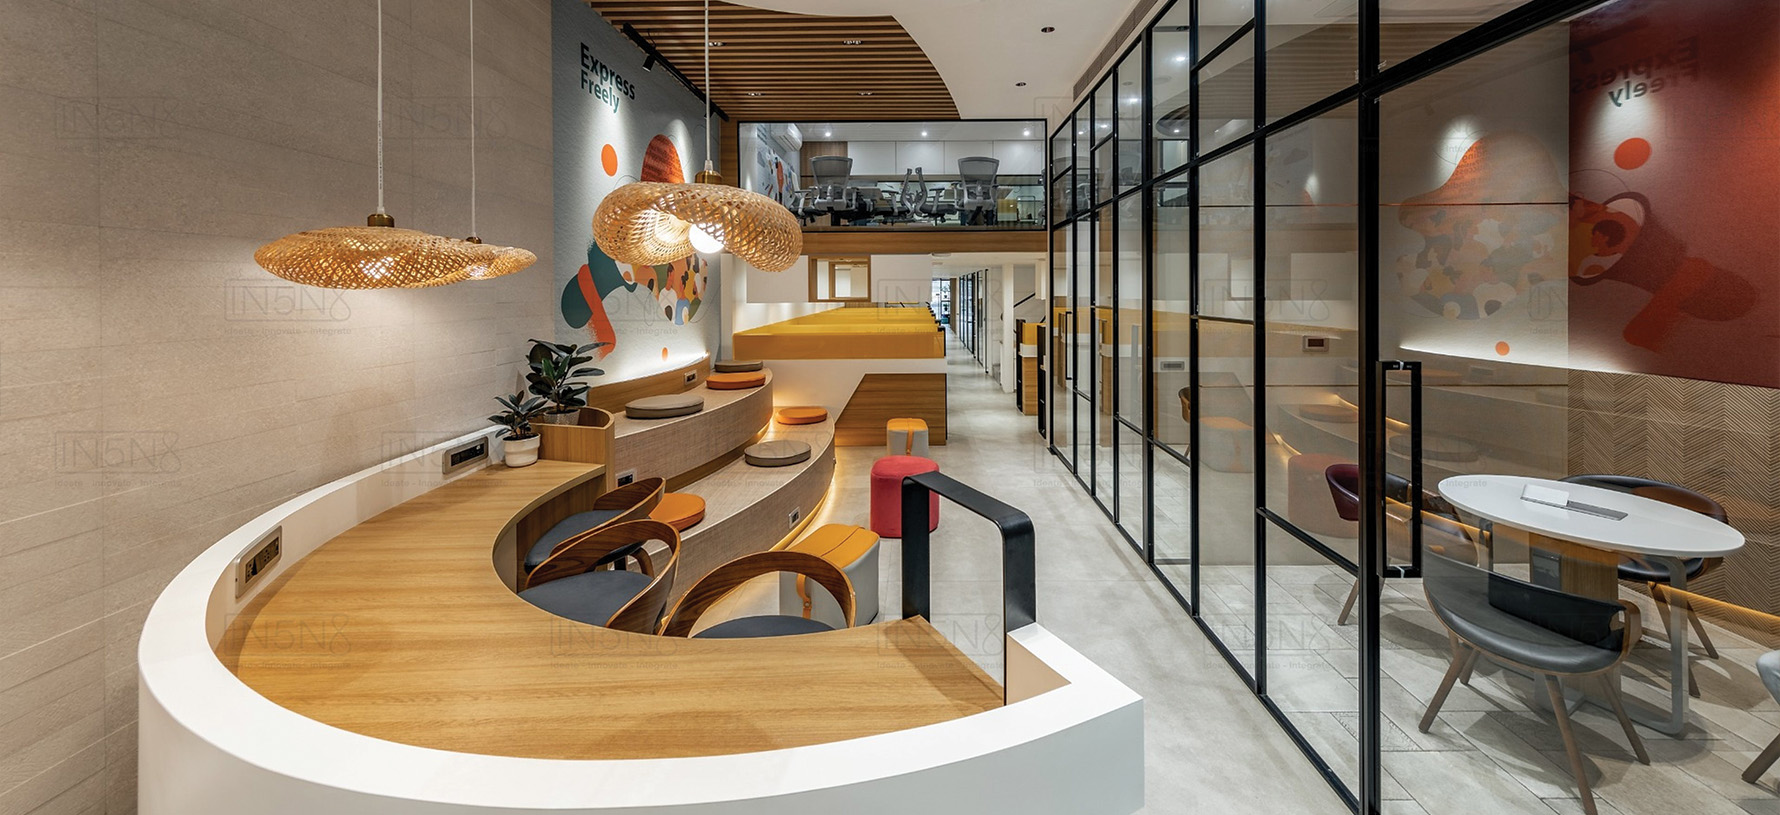

This family-run manufacturing firm was already at ₹100 crore—yet its 1,500 sq. ft. office felt smaller than its ambition. With expansion to 3,000 sq. ft. through an adjacent unit and mezzanine, the challenge wasn’t luxury—but performance inside a narrow industrial shell.
Every move was intentional: a breakout within constraints, glass-led openness, a multipurpose hub, biophilic touches, and zoning that shaped how people moved, worked, and connected. The space didn’t just upgrade the office—it elevated how the business operated, inside and out.
Planning a new space should not begin with guesswork.
Let us help you eliminate it.
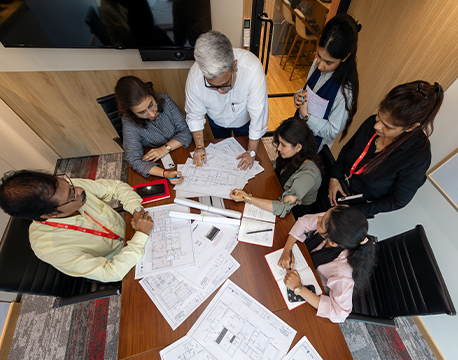
Schedule a call or an in-person meeting with us to discuss your next project.
We would help you think through the usability, sustainability, timelines and execution risks, so you can move ahead with full clarity and zero costly missteps.
