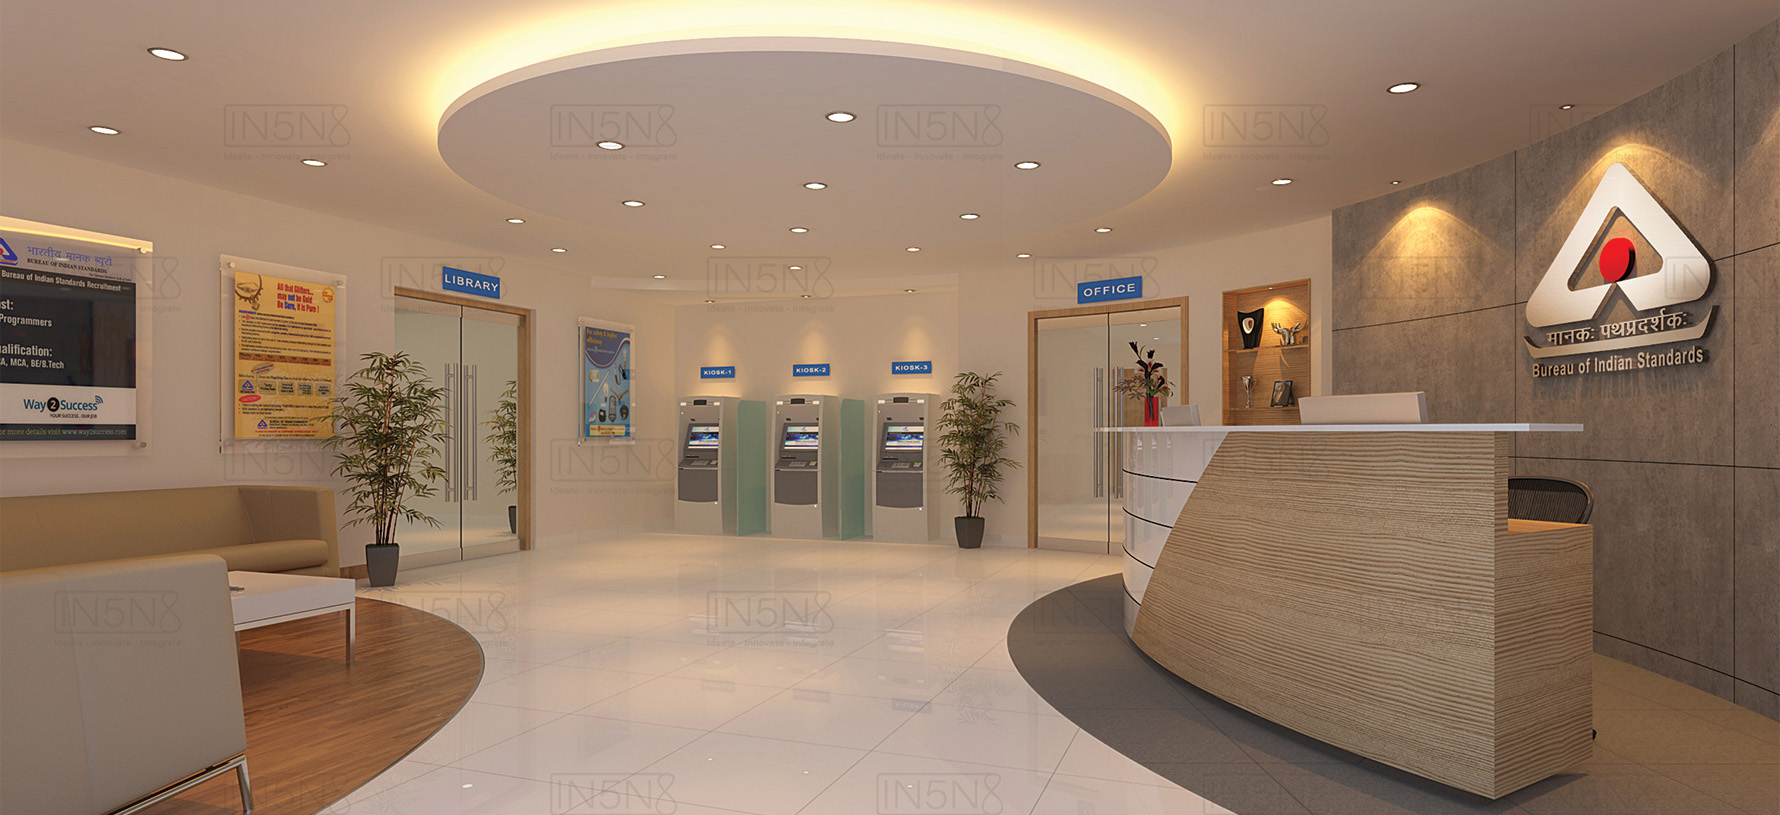
"A strong workplace does not need to be loud to make an impression—it needs to feel clear, composed, and confidently in control. BIS was envisioned as a corporate environment where professionalism, efficiency, and everyday comfort come together through a refined spatial language. Located in Andheri and spread across 18,000+ sq. ft., the project was approached not merely as an office interior, but as a carefully calibrated workplace designed to support focus, collaboration, leadership, and visitor confidence. Every space—from the reception and open office to cabins and meeting rooms—was planned to create a sense of order without stiffness, warmth without distraction, and identity without excess. The result is a workplace that feels polished, dependable, and quietly powerful—an environment built to strengthen trust, productivity, and operational ease."
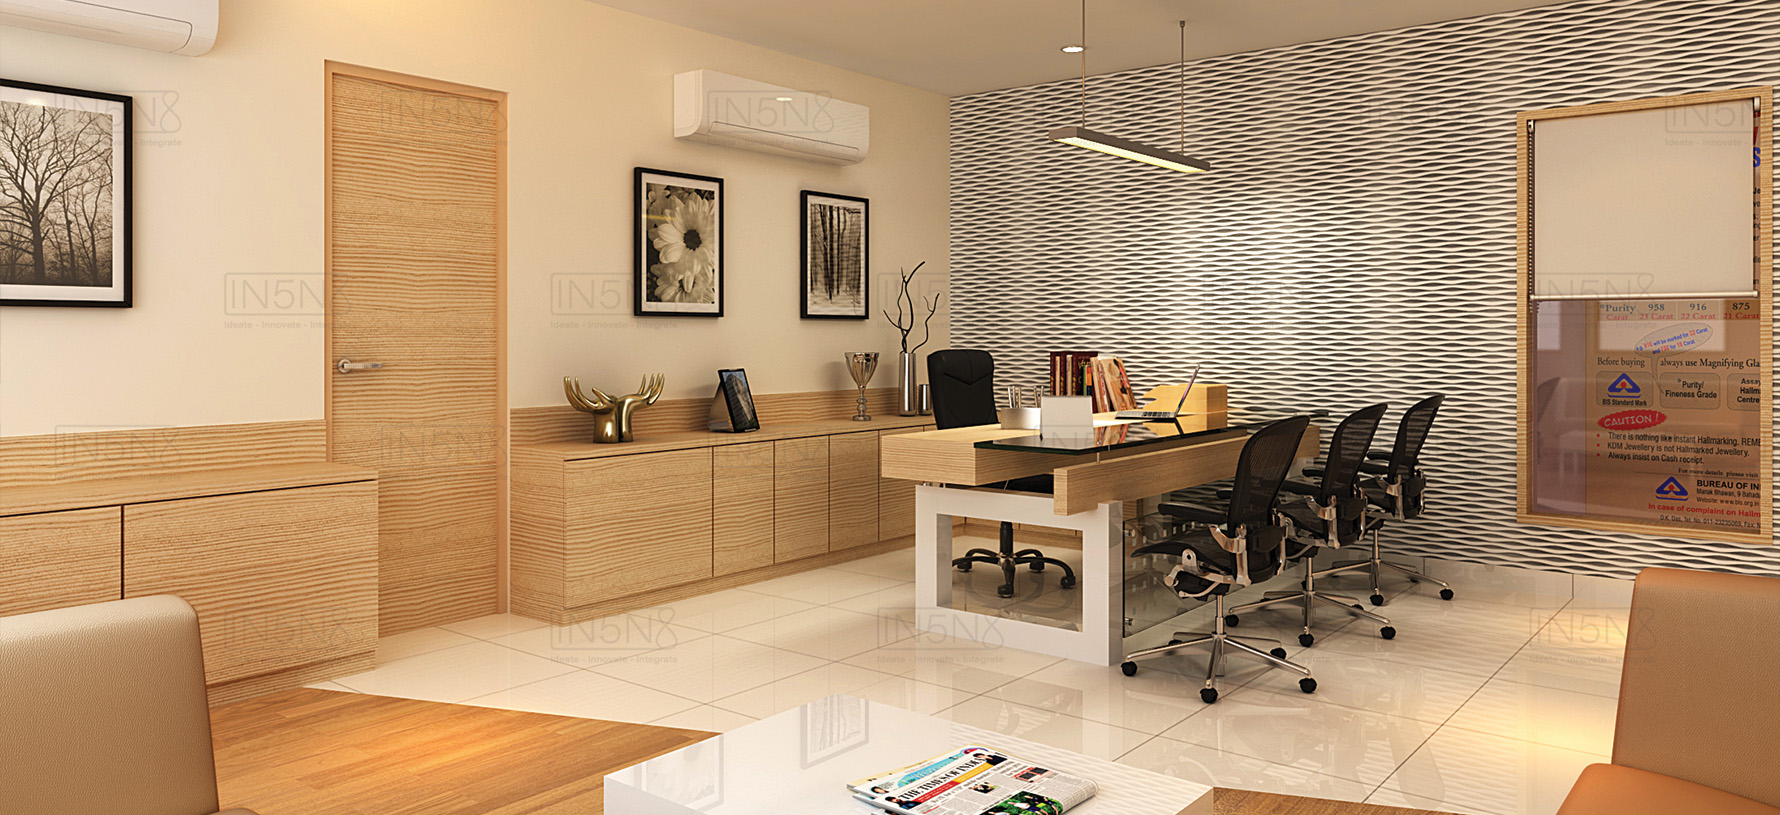
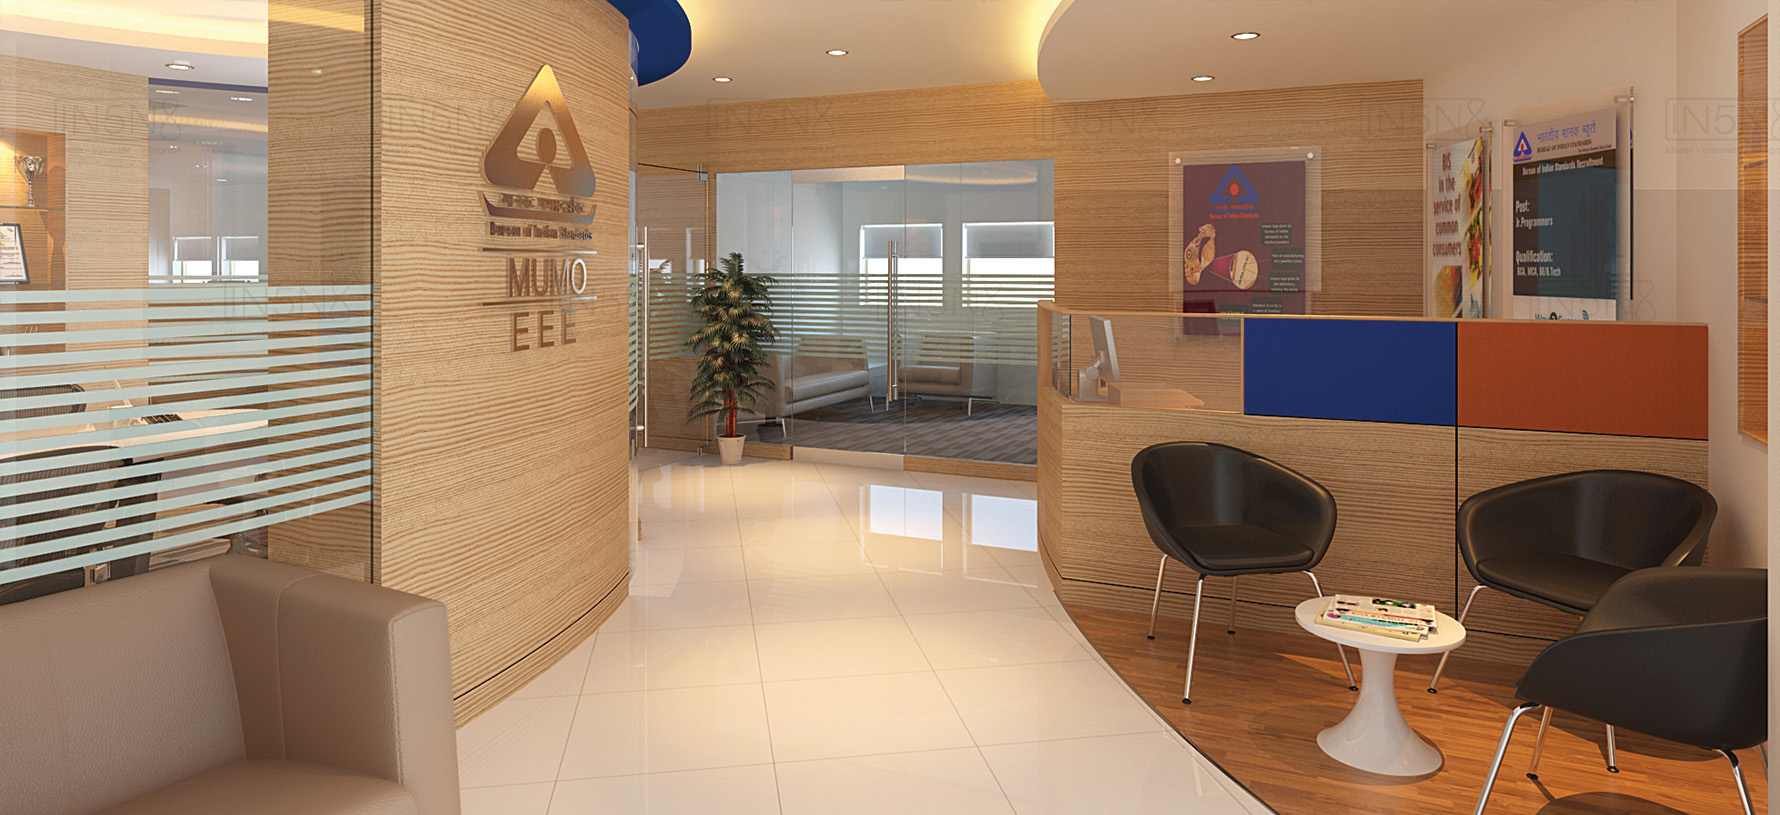

The challenge was to create a corporate office that could deliver structure, comfort, and credibility within one seamless environment. The space needed to accommodate open workstations, private cabins, meeting areas, reception, waiting zones, and smooth internal circulation without feeling crowded or fragmented. It had to feel professional enough for visitors and decision-makers, yet comfortable and efficient enough for daily users. The key was to create a workplace that communicated stability, clarity, and confidence while supporting the practical rhythm of everyday business operations.
The design strategy focused on shaping a workplace where clarity becomes the core experience. Spatial planning was organized to create intuitive movement between public, collaborative, and focused zones, allowing the office to function with ease and discipline. The reception and lobby establish a composed first impression through soft curves, warm finishes, controlled lighting, and a clean visual identity. Open office areas support productivity and visibility, while cabins and meeting rooms provide privacy, focus, and decision-making comfort. Glass partitions, neutral tones, refined textures, and ceiling gestures were used to create openness and rhythm without visual noise. Rather than relying on dramatic design statements, the office builds its impact through balance, proportion, and precision. The result is a corporate environment that feels calm, capable, and deeply aligned with the professional standards of the organization.
Planning a new space should not begin with guesswork.
Let us help you eliminate it.
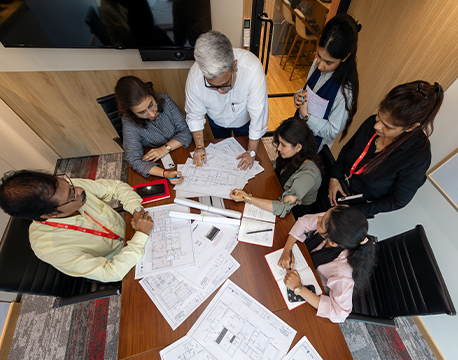
Schedule a call or an in-person meeting with us to discuss your next project.
We would help you think through the usability, sustainability, timelines and execution risks, so you can move ahead with full clarity and zero costly missteps.
